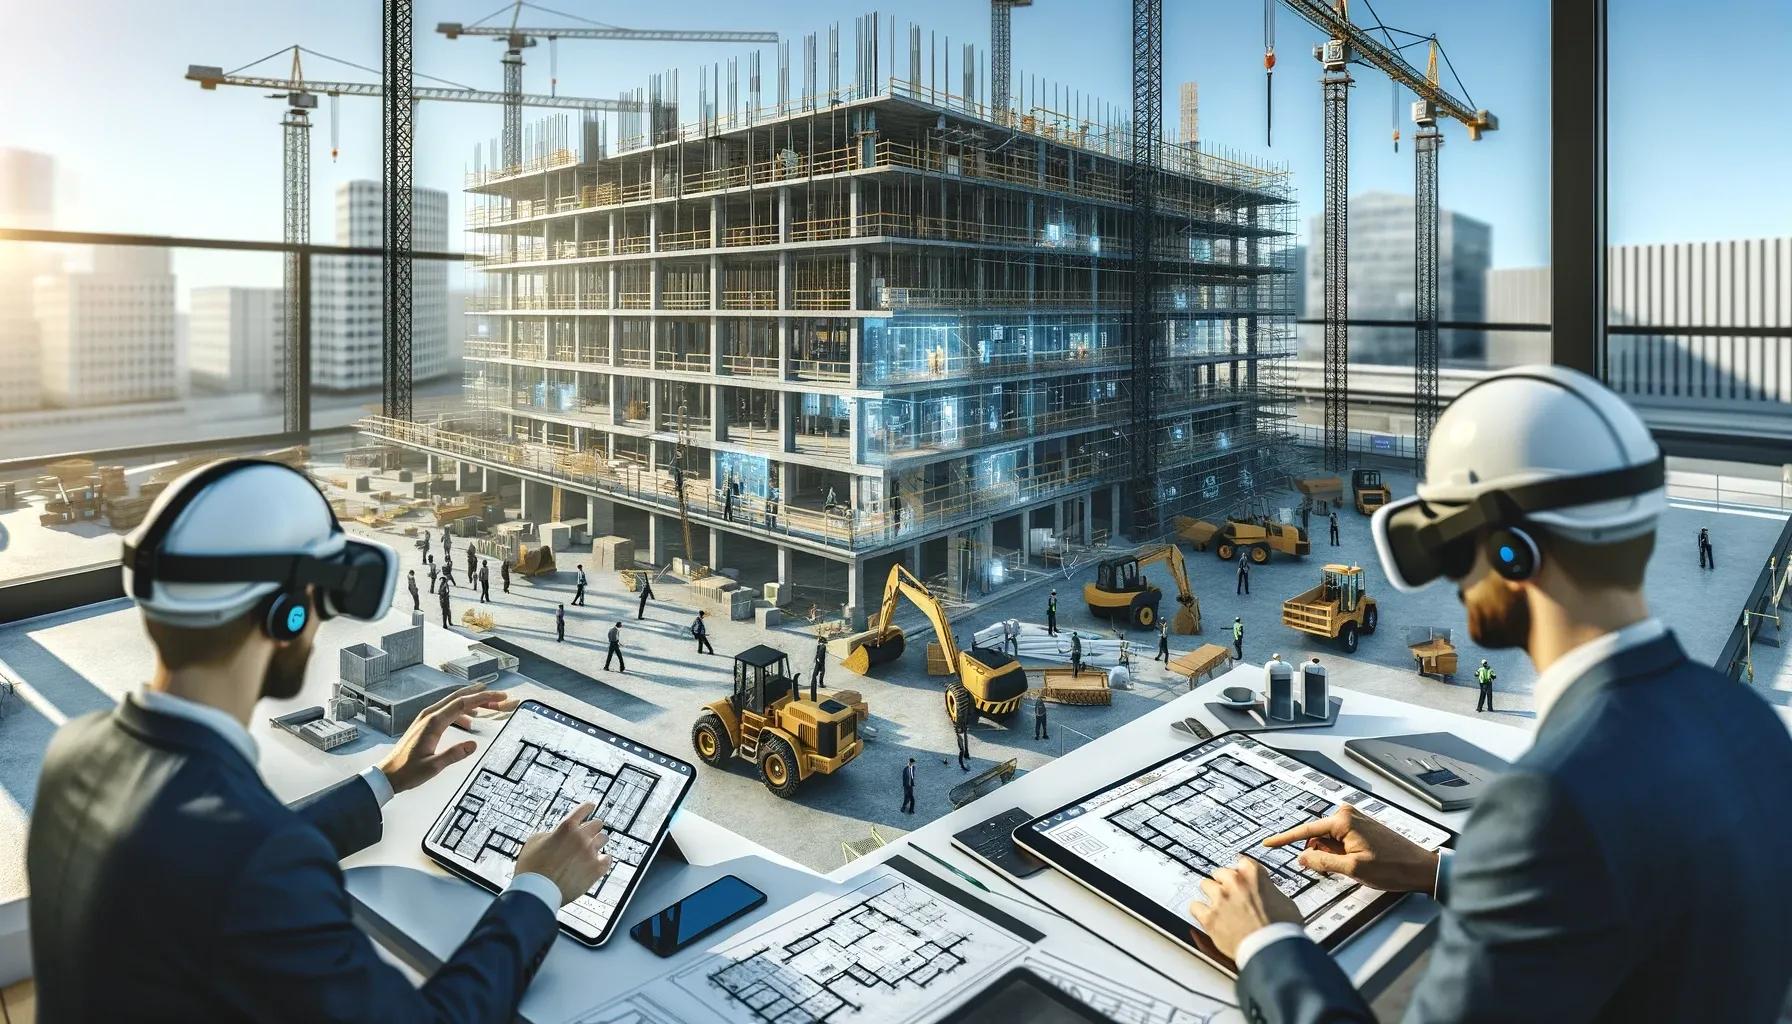
Building Information Modeling (BIM) has revolutionized the architecture, engineering, and construction (AEC) industry by transforming how projects are designed, visualized, and executed. This sophisticated process involves creating and managing digital representations of the physical and functional characteristics of a facility. At its core, BIM enhances project visualization and collaboration, leading to improved project outcomes and efficiency.
Enhanced Project Visualization
1. Detailed 3D Models: One of the primary advantages of BIM is its ability to produce highly detailed 3D models. Unlike traditional 2D drawings, these models provide a comprehensive view of the project, allowing stakeholders to visualize the final product in a more intuitive and engaging manner. The 3D models include detailed geometrical data and precise information about materials, finishes, and spatial relationships, offering a realistic preview of the completed project.
2. Realistic Rendering and Simulations: BIM software includes powerful rendering capabilities that enable the creation of photorealistic images and simulations. These visualizations are invaluable during the design phase, as they allow architects, engineers, and clients to see exactly how the project will look once constructed. This capability aids in making informed design decisions, identifying potential issues, and ensuring that the project meets the aesthetic and functional requirements of the stakeholders.
3. Time-Based Visualization: BIM also facilitates 4D modeling, which integrates time-related information into the 3D model. This addition allows project managers to visualize the construction sequence and simulate the project timeline. By doing so, they can identify potential scheduling conflicts, optimize construction phasing, and better understand the impact of design changes on the project schedule. This temporal visualization is critical for effective project planning and management.
4. Enhanced Communication: The visual nature of BIM models improves communication among project stakeholders. Complex design concepts that may be difficult to understand through 2D drawings can be easily conveyed through 3D models. This clarity reduces misunderstandings and ensures that all parties have a shared understanding of the project scope and design intent. Consequently, it facilitates more productive discussions and quicker decision-making.
Improved Collaboration
1. Centralized Data Repository: BIM serves as a centralized repository for all project information, which is accessible to all stakeholders. This single source of truth ensures that everyone is working with the most up-to-date information, reducing the risk of errors and discrepancies. By providing a common platform for data sharing, BIM fosters collaboration among architects, engineers, contractors, and owners, ensuring that everyone is on the same page.
2. Interdisciplinary Coordination: One of the most significant benefits of BIM is its ability to integrate various disciplines into a cohesive model. Structural, architectural, mechanical, electrical, and plumbing (MEP) systems can all be modeled within the same BIM environment. This interdisciplinary coordination helps identify and resolve clashes and conflicts early in the design process, preventing costly rework during construction. Tools like clash detection software automatically highlight areas where systems interfere, allowing teams to address these issues proactively.
3. Real-Time Collaboration: BIM supports real-time collaboration through cloud-based platforms. These platforms enable multiple users to access and edit the model simultaneously from different locations. Real-time collaboration enhances efficiency by allowing team members to work together seamlessly, regardless of geographical constraints. Changes made by one team member are instantly visible to others, ensuring that everyone is always up-to-date with the latest developments.
4. Improved Document Management: In traditional project delivery methods, managing the multitude of documents associated with a project can be challenging. BIM streamlines document management by linking documents directly to the model. For example, drawings, specifications, and schedules can be accessed directly from the BIM model, reducing the time spent searching for information and ensuring that documents are always linked to the relevant part of the project.
Practical Applications and Case Studies
1. Pre-Construction Visualization: BIM's visualization capabilities are particularly beneficial during the pre-construction phase. For example, in the design of the new headquarters for a multinational corporation, the project team used BIM to create detailed 3D models that included various design options. These models were presented to the client, who could explore different layouts, materials, and finishes before making a final decision. This process not only ensured that the client’s vision was accurately captured but also helped the design team anticipate and address potential challenges early.
2. Collaborative Design Review: During the design of a major hospital, the use of BIM facilitated collaborative design reviews among architects, engineers, and medical staff. The BIM model included detailed representations of medical equipment, patient rooms, and critical infrastructure. Stakeholders could virtually walk through the model to review the design, identify any issues, and suggest improvements. This collaborative approach ensured that the final design met the functional requirements of the medical staff while also adhering to regulatory standards.
3. Construction Coordination: In a large-scale infrastructure project, BIM was used to coordinate the work of multiple contractors. The integrated BIM model included detailed information on structural, mechanical, electrical, and plumbing systems. Weekly coordination meetings were held using the BIM model to identify and resolve clashes, update the construction schedule, and review progress. This approach minimized on-site conflicts and ensured that the project stayed on track.
4. Facility Management: Beyond construction, BIM provides long-term value in facility management. For a newly constructed university campus, the BIM model was handed over to the facilities management team. The model included detailed information on building systems, equipment, and maintenance schedules. This digital twin of the campus allowed the facilities team to efficiently manage operations, perform maintenance tasks, and plan future renovations.
In conclusion, BIM's ability to enhance project visualization and collaboration has made it an indispensable tool in the AEC industry. By providing detailed 3D models, realistic renderings, and time-based simulations, BIM allows stakeholders to visualize projects with unprecedented clarity. The centralized data repository, interdisciplinary coordination, real-time collaboration, and improved document management facilitated by BIM enhance teamwork and ensure that projects are executed efficiently and accurately. As the AEC industry continues to evolve, the adoption of BIM will undoubtedly play a crucial role in shaping the future of project delivery and management.