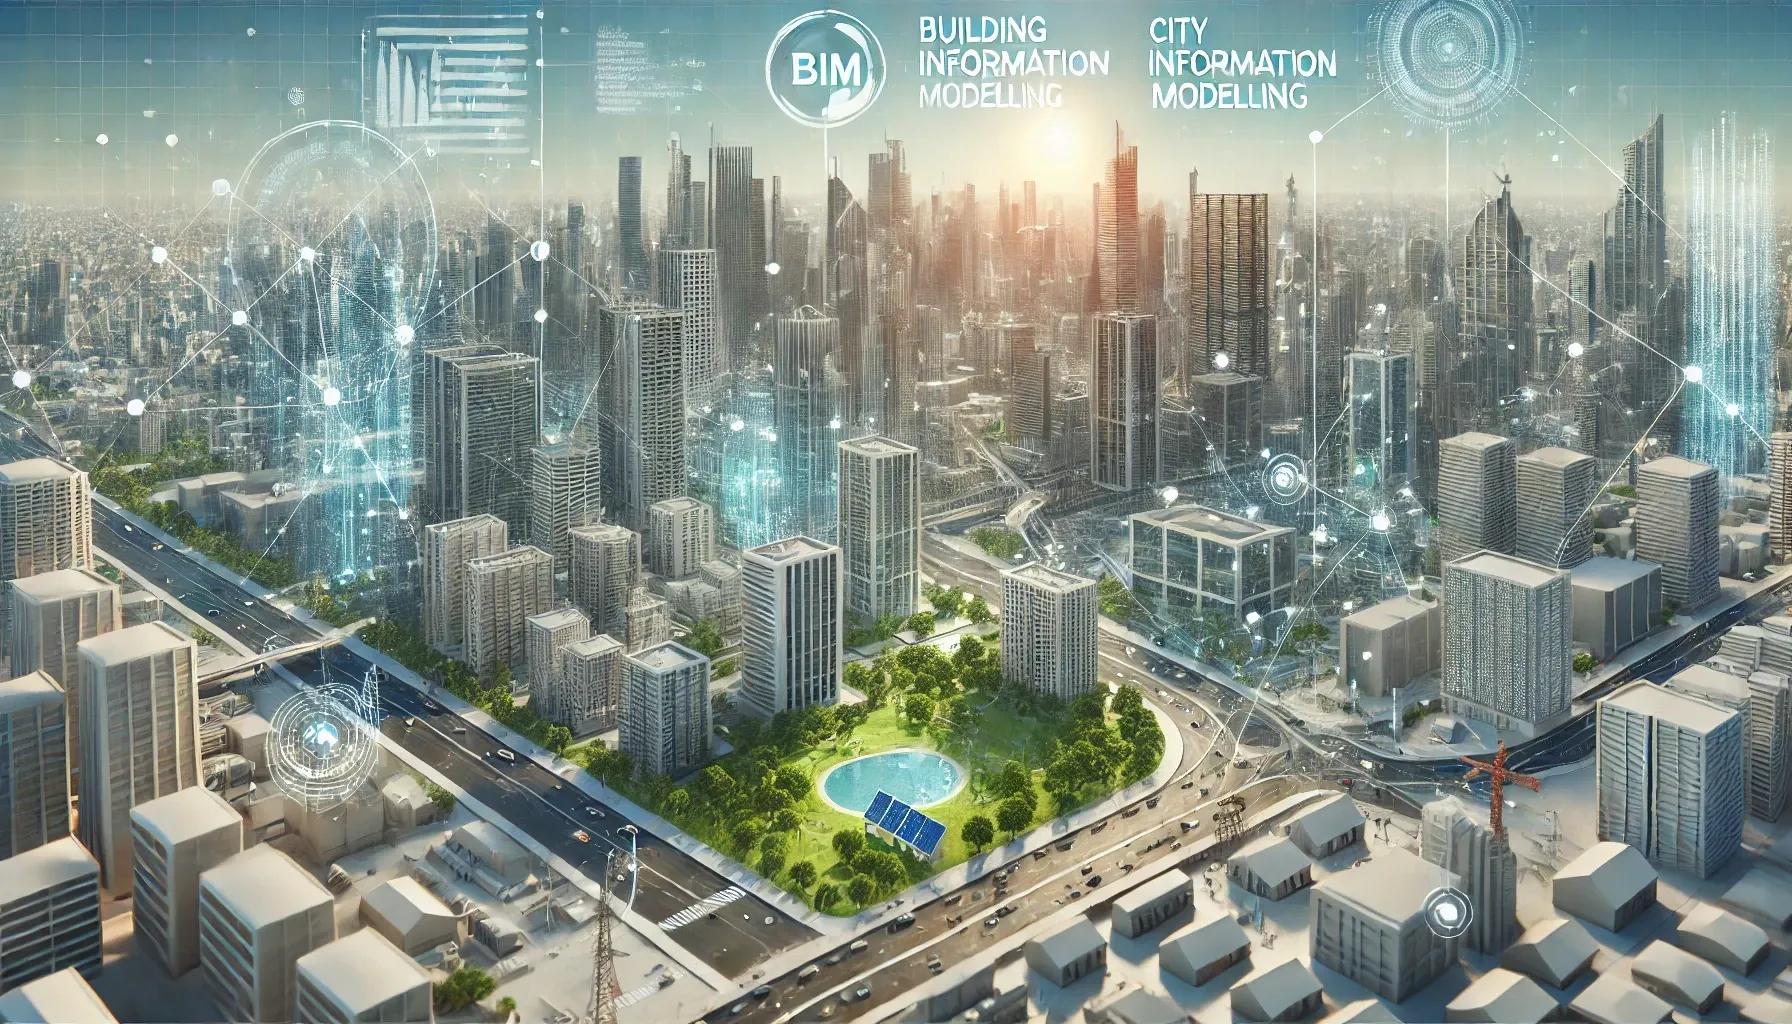
The landscape of urban development is undergoing a paradigm shift, driven by the integration of advanced technologies like Building Information Modeling (BIM) and City Information Modeling (CIM). These technologies are transforming the way we design, construct, and manage urban environments, leading to more efficient, sustainable, and resilient cities. This article delves into how BIM and CIM collaboratively shape the future of urban development, highlighting their roles, benefits, and the synergy between them.
Understanding BIM and CIM
Building Information Modeling (BIM): BIM is a digital representation of the physical and functional characteristics of a building. It serves as a shared knowledge resource for information about a facility, forming a reliable basis for decision-making throughout its lifecycle. BIM encompasses detailed 3D models and integrates various aspects such as geometry, spatial relationships, geographic information, and properties of building components.
City Information Modeling (CIM): CIM, on the other hand, extends the principles of BIM to the urban scale. It involves the creation of a comprehensive digital model of a city, encompassing buildings, infrastructure, utilities, and public spaces. CIM provides a holistic view of the urban environment, facilitating planning, design, and management processes. It integrates data from various sources, including Geographic Information Systems (GIS), Internet of Things (IoT) devices, and other urban data repositories.
The Synergy Between BIM and CIM
The collaboration between BIM and CIM is pivotal in addressing the complexities of urban development. This synergy is evident in several key areas:
Integrated Planning and Design: BIM and CIM enable a seamless integration of building and urban-scale data, allowing for a more coordinated approach to planning and design. By incorporating detailed building models into the broader urban context, stakeholders can assess the impact of new developments on the surrounding environment. This integrated approach ensures that buildings are designed in harmony with the city's infrastructure, utilities, and public spaces.
Enhanced Visualization and Simulation: The combination of BIM and CIM enhances visualization capabilities, enabling stakeholders to explore urban developments in a highly realistic and interactive manner. This is particularly beneficial for simulating various scenarios, such as traffic flow, energy consumption, and environmental impacts. Enhanced visualization aids in better communication among stakeholders and fosters informed decision-making.
Data-Driven Decision-Making: The integration of BIM and CIM facilitates data-driven decision-making at both the building and urban scales. CIM aggregates data from multiple sources, providing a comprehensive view of the city's infrastructure and assets. When combined with BIM, this data can be used to optimize building performance, enhance energy efficiency, and improve the overall sustainability of urban developments.
Lifecycle Management: BIM and CIM support the entire lifecycle of urban developments, from conception to construction, operation, and maintenance. BIM provides detailed information on individual buildings, while CIM offers a broader perspective on urban infrastructure and services. This integrated approach ensures that buildings and urban infrastructure are managed cohesively, leading to more efficient maintenance and operation processes.
Benefits of Integrating BIM and CIM in Urban Development
The collaborative use of BIM and CIM offers numerous benefits, driving the future of urban development:
Improved Sustainability: By integrating building and urban-scale data, stakeholders can design and construct more sustainable buildings and cities. BIM and CIM facilitate the analysis of energy consumption, carbon emissions, and environmental impacts, enabling the implementation of green building practices and sustainable urban planning strategies.
Increased Efficiency: The integration of BIM and CIM streamlines the planning, design, and construction processes. Enhanced coordination and collaboration among stakeholders reduce errors and rework, leading to faster project delivery and cost savings. Moreover, the ability to simulate and optimize various scenarios improves the overall efficiency of urban developments.
Enhanced Resilience: Urban resilience is a critical aspect of modern urban development. CIM, in conjunction with BIM, enables the simulation of various disaster scenarios, such as floods, earthquakes, and extreme weather events. This allows for the development of robust mitigation strategies and enhances the resilience of urban infrastructure and buildings.
Better Stakeholder Engagement: The visualization capabilities of BIM and CIM facilitate better communication and engagement among stakeholders, including architects, engineers, urban planners, and the public. Interactive 3D models and simulations provide a clear understanding of proposed developments, fostering collaboration and gaining public support for urban projects.
Optimized Urban Services: The integration of BIM and CIM supports the optimization of urban services, such as transportation, utilities, and public facilities. By analyzing data from various sources, stakeholders can identify inefficiencies and implement improvements, enhancing the quality of life for urban residents.
Real-World Applications
Several cities worldwide are leveraging the collaborative power of BIM and CIM to drive urban development. For instance:
India: In India, cities like Hyderabad are pioneering the integration of BIM and CIM to address the challenges of rapid urbanization. Hyderabad is leveraging these technologies to enhance its urban planning and infrastructure management processes. By integrating detailed BIM data from individual buildings with CIM models, the city can simulate various development scenarios, optimize land use, and improve infrastructure resilience. This approach facilitates efficient coordination among stakeholders, reduces project timelines, and enhances the sustainability of urban developments. The collaborative use of BIM and CIM in Hyderabad is setting a benchmark for other Indian cities, promoting smarter and more sustainable urban growth across the country.
Singapore: The city-state has implemented a comprehensive CIM platform that integrates BIM data with urban-scale information. This platform supports various applications, including urban planning, infrastructure management, and emergency response. The integration of BIM and CIM has enabled Singapore to optimize land use, enhance urban resilience, and improve the efficiency of public services.
Helsinki, Finland: Helsinki has developed a CIM model that incorporates BIM data from individual buildings. This model supports urban planning and development processes, enabling the city to simulate various scenarios and assess the impact of new developments. The integration of BIM and CIM has improved stakeholder collaboration and facilitated data-driven decision-making.
Dubai, UAE: Dubai is leveraging BIM and CIM to support its ambitious urban development plans. The integration of BIM data with a city-scale CIM model allows for the optimization of infrastructure and utilities, enhancing the efficiency and sustainability of urban developments. This approach has enabled Dubai to streamline project delivery and improve the overall quality of urban life.
In conclusion, the collaborative integration of BIM and CIM is revolutionizing the future of urban development. By providing a holistic view of buildings and urban environments, these technologies enable more efficient, sustainable, and resilient cities. The synergy between BIM and CIM enhances planning, design, and management processes, driving data-driven decision-making and improving stakeholder engagement. As cities worldwide continue to adopt these technologies, the future of urban development looks promising, with smarter, greener, and more resilient urban environments on the horizon.