Healthcare infrastructure is expensive, complex, and high-stakes. Errors in planning can cost millions, disrupt operations, and even risk patient safety. In the healthcare market, where rapid urbanization is driving demand for new hospitals and clinics, these challenges are magnified. Digital twins, virtual replicas of healthcare facilities, are now enabling planners, architects, and administrators to simulate patient flow, equipment placement, and energy usage long before construction or renovation begins.
Why Planning Clinical Infrastructure is So Complex
Traditional healthcare planning faces three major bottlenecks:
Dynamic patient movement , unpredictable volumes, seasonal surges, and emergency cases.
Specialized equipment dependencies , MRI scanners, surgical robots, and sterilization units have strict space, power, and cooling requirements.
Energy efficiency demands , hospitals are among the highest energy-consuming public buildings, with 24/7 HVAC, sterilization, and IT systems.
Relying solely on CAD drawings and stakeholder meetings often leads to underestimation of operational friction.
Digital Twin: The Game-Changer
A digital twin is more than a 3D model, it’s a data-driven, dynamic simulation of a hospital’s operations. It integrates:
Architectural designs (BIM data)
Real-time sensor inputs (IoT devices for occupancy, temperature, energy loads)
Predictive analytics (AI-based patient flow forecasting)
This allows planners to run “what-if” scenarios, for example:
What happens if the ER gets a 40% patient surge in monsoon season?
Will adding a new CT scanner cause delays in corridor traffic?
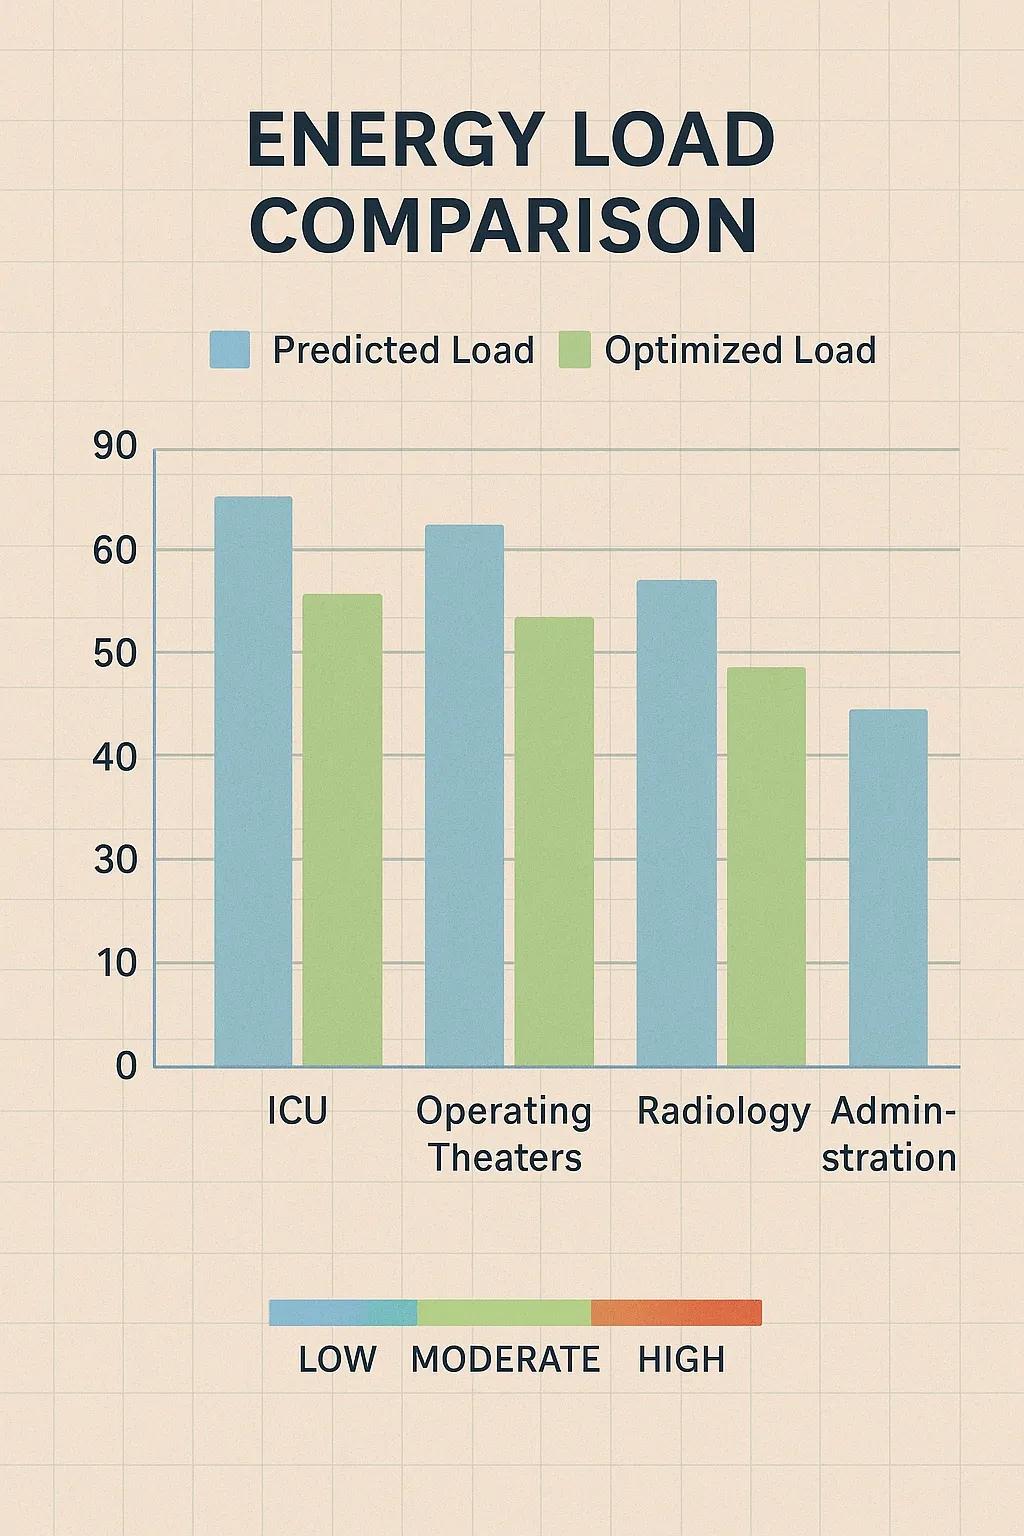
Can ICU energy usage be reduced by 15% without compromising air quality?
1. Simulating Patient Flow
Patient movement is the lifeblood of hospital efficiency. Using real patient data (de-identified for privacy), digital twins can model:
Check-in bottlenecks at reception.
Transport times between wards and diagnostic units.
Queue lengths in labs and imaging rooms.
Example: A Mumbai-based hospital used a digital twin to discover that placing the lab one floor below the ICU added 4 minutes average delay for critical blood tests. By virtually relocating it adjacent to the ICU, turnaround times improved by 22%, without any physical construction yet.
2. Optimizing Equipment Placement
Every medical device comes with installation constraints:
MRI needs magnetic shielding and vibration control.
Surgical robots require high-load floor support.
Radiotherapy units demand radiation-proof walls.
Digital twins overlay these constraints onto the building plan and test operational impact. For example: shifting the MRI suite 10 meters closer to the ER might shorten trauma scan initiation by 3 minutes, which can be critical in golden-hour cases.
3. Forecasting and Managing Energy Loads
Hospitals operate like small cities, with ICU ventilators, surgical theaters, and sterilization plants running round the clock. Digital twins simulate energy consumption profiles under different operating conditions:
Seasonal HVAC load variations.
Effect of daylighting on artificial lighting needs.
Backup power load testing for outages.
Indian Context: Why This Matters Now
India plans to add over 500,000 hospital beds by 2030 (FICCI data). Without digital twin-based planning:
Patient bottlenecks will persist even in new facilities.
Energy costs will balloon, eating into operational budgets.
Equipment utilization will remain suboptimal.
Digital twins ensure capex and opex optimization before committing to construction.
Case Study: Simulated Planning for a Tier-2 City Hospital
Scenario:
A 350-bed multi-specialty hospital in Pune wanted to ensure smooth ICU-to-OT transfers and reduce energy bills.
Steps Taken:
Imported architectural BIM into a digital twin platform.
Integrated occupancy sensors for live footfall tracking in a temporary pilot ward.
Ran simulations for patient transfers, equipment routes, and energy loads.
Results:
Identified that a shared corridor between ICU and OT caused 14% delays due to gurney collisions. Virtual redesign separated flows.
Repositioned HVAC ducts for operating theaters, cutting annual cooling costs by 12%.
Benefits & ROI
Digital Twins in Clinical Infrastructure Planning provide:
Reduced construction rework , design flaws caught virtually.
Improved patient throughput , shorter wait and transfer times.
Lower energy bills , optimized HVAC and equipment usage.
Better equipment utilization , strategic placement reduces idle time.
Challenges to Adoption
High initial setup cost , though offset by long-term savings.
Data integration complexity , combining BIM, IoT, and operational data.
Skill gaps , need for trained healthcare facility planners in digital twin tools.
Future Outlook
As AI models mature, digital twins will shift from reactive simulation to predictive decision-making:
AI predicting outbreaks and preemptively adjusting patient flow.
Dynamic energy management reacting to real-time tariffs.
Autonomous equipment scheduling to avoid bottlenecks.
Conclusion
Digital twins are not just an upgrade to hospital design, they are becoming a standard operating requirement for new and retrofitted healthcare facilities. For India’s growing healthcare infrastructure, this could mean faster patient care, lower operating costs, and facilities that evolve with changing medical demands.
Would you adopt this technology now or wait until it becomes an industry mandate?