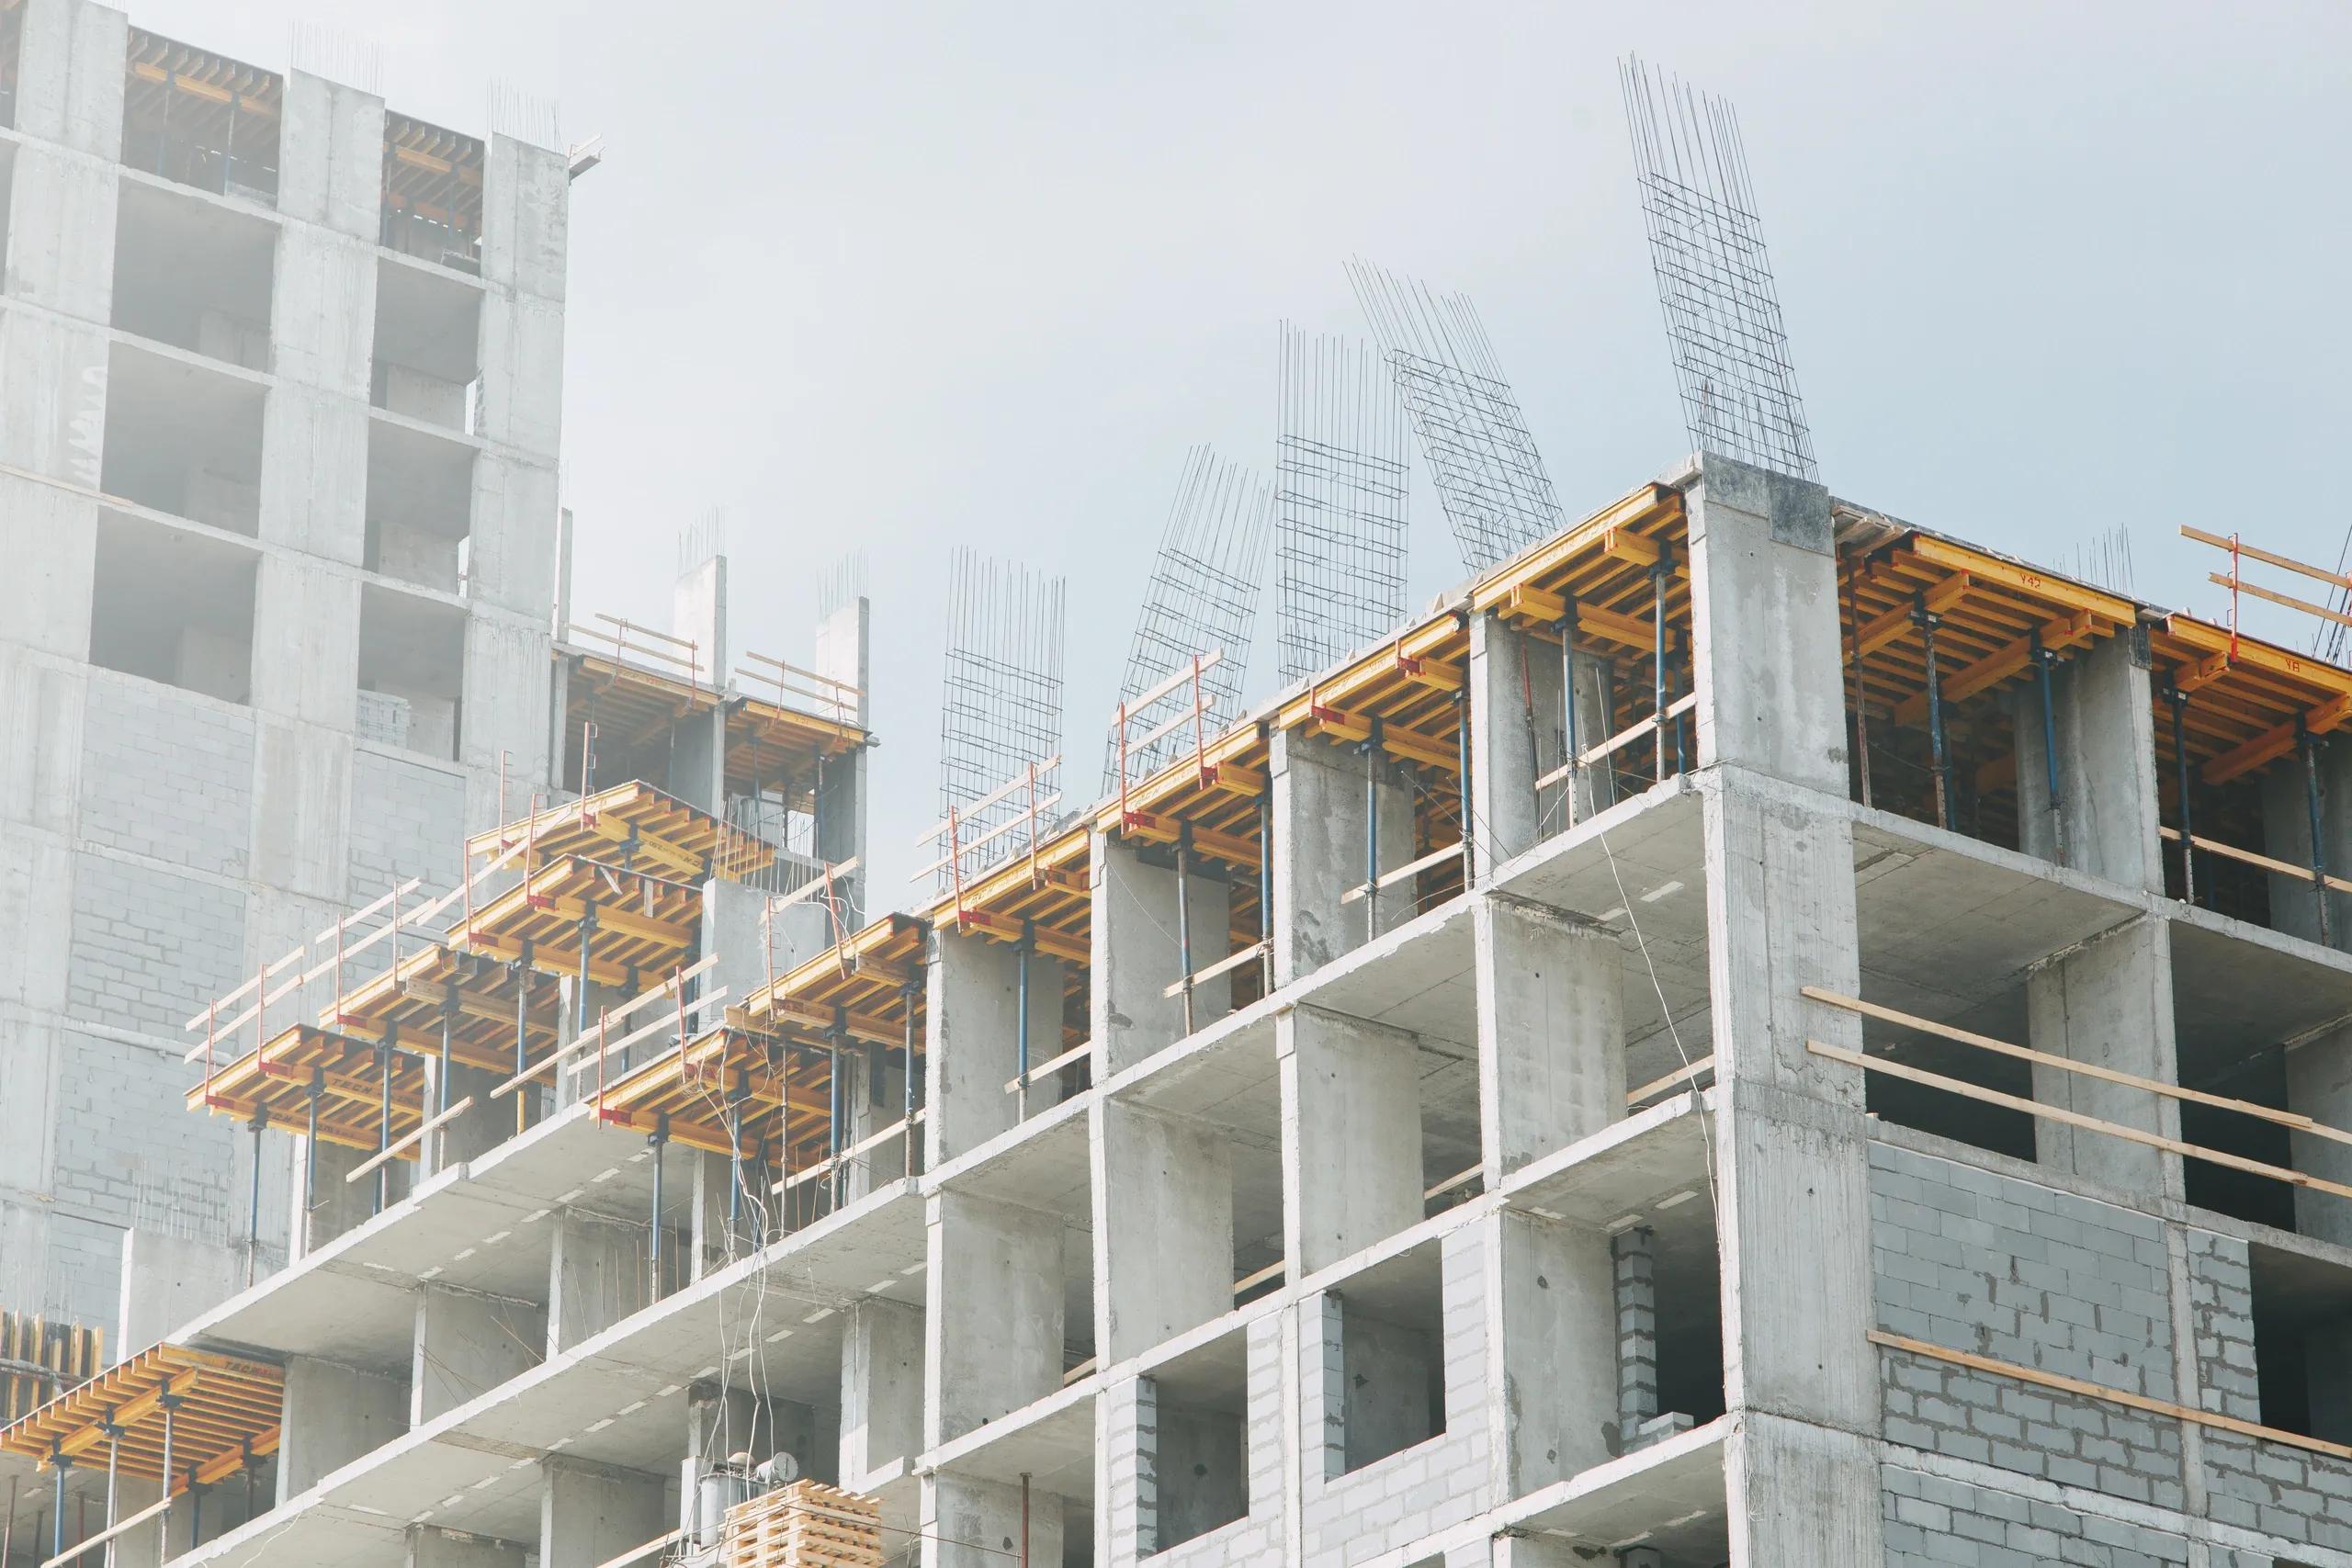
The construction industry is evolving, with Building Information Modeling (BIM) increasingly replacing traditional construction methods. BIM offers a digital approach that spans multiple dimensions, starting from the conventional 2D designs and extending to 6D models that include time, cost, and facility management data. This article provides a detailed look at how BIM compares traditional construction methods and why the shift from 2D to 6D is transforming the entire lifecycle of construction projects.
Traditional Construction: The 2D Era
For decades, the construction industry relied on 2D drawings. Blueprints, plans, sections, and elevation drawings served as the primary tools for communication among architects, engineers, and contractors. These drawings, though detailed, had inherent limitations:
Static Information: Traditional 2D drawings capture only a snapshot of the design, making it difficult to visualize the overall project.
Fragmented Data: Various disciplines, structural, architectural, and MEP (mechanical, electrical, and plumbing), often produced separate sets of drawings. The lack of integration led to coordination issues and frequent revisions.
Limited Collaboration: The static nature of 2D drawings restricted real-time collaboration among project stakeholders, often resulting in errors and delays.
While 2D documentation was sufficient in the past, increasing project complexity and the need for better communication and coordination have made traditional methods less effective.
The Emergence of BIM
Building Information Modeling (BIM) represents a shift from traditional 2D drafting to an integrated, multidimensional approach. BIM is not merely a 3D model; it is a repository of all information related to a project. The progression from 2D to 6D in BIM highlights its expanding role through various stages of a construction project:
3D BIM: Adds depth to the basic 2D drawings, allowing stakeholders to visualize spatial relationships and geometric configurations.
4D BIM: Introduces the time element, integrating scheduling data with the model. This enables project managers to simulate construction sequences and identify potential delays before they occur.
5D BIM: Integrates cost information, allowing for real-time budgeting and cost estimation. This feature helps control expenses and makes financial planning more accurate.
6D BIM: Extends the capabilities to facility management by incorporating data useful for the operation and maintenance of a building after construction. This includes information on building systems, warranties, and maintenance schedules.
Advantages of BIM Over Traditional Construction Methods
1. Enhanced Visualization and Coordination
BIM provides a dynamic, 3D representation of the project, offering a more complete understanding of spatial relationships. Stakeholders can virtually explore a building, assess design alternatives, and detect potential issues before they become costly problems. In contrast, traditional 2D drawings can lead to misinterpretations and overlooked conflicts among building systems.
With BIM, all project data is consolidated into a single model. This integrated approach facilitates better coordination among various disciplines. Architects, engineers, and contractors work from the same model, reducing errors and improving communication.
2. Improved Planning and Scheduling (4D)
One of the significant benefits of BIM is its ability to integrate scheduling data. By linking the model with project timelines, BIM allows project managers to visualize the construction process over time. This simulation helps in identifying sequencing issues and scheduling conflicts early in the project lifecycle.
The ability to plan in 4D reduces the risk of delays and increases overall project efficiency. By simulating the construction sequence, teams can develop more accurate timelines and coordinate better among different trades.
3. Cost Management and Budgeting (5D)
Traditional methods often involve separate cost estimations that may not always align with design changes. With BIM, cost data is integrated directly into the model. Changes in design automatically update the cost estimates, ensuring that budgets remain accurate throughout the project lifecycle.
This real-time cost management feature minimizes the risk of budget overruns. Contractors and owners can monitor expenditure closely, allowing for timely intervention if costs begin to exceed projections. The integration of cost data also streamlines the bidding process, as contractors can rely on accurate and up-to-date information.
4. Facility Management and Lifecycle Support (6D)
The benefits of BIM extend well beyond the construction phase. With 6D BIM, building information is enriched with data useful for facility management. This includes details about building components, maintenance schedules, and warranty information. Facility managers can access this comprehensive dataset to plan maintenance, schedule repairs, and manage building operations more effectively.
The transition from construction to facility management is smoother with BIM, as the digital model serves as an accurate record of the building’s systems and components. This results in more efficient operation and reduced lifecycle costs.
5. Enhanced Collaboration and Communication
BIM promotes real-time collaboration among project stakeholders. Cloud-based BIM platforms allow team members to access the model from anywhere, facilitating prompt decision-making and reducing delays. This is a stark contrast to traditional methods, where stakeholders often worked on separate, static drawings that were prone to version control issues.
Improved collaboration not only speeds up the project but also enhances the quality of the final product. When all parties work from a single, updated model, misunderstandings and miscommunications are minimized.
6. Risk Mitigation and Improved Quality Control
BIM enhances risk management by allowing teams to conduct virtual mock-ups and clash detections. Potential issues can be identified and resolved during the design phase rather than during construction. This proactive approach leads to fewer on-site problems, reduces rework, and enhances overall quality control.
By simulating real-world scenarios and identifying clashes early, BIM minimizes the risk of costly mistakes. This ensures that projects are completed on time, within budget, and to the required quality standards.
The Technical Shift: From 2D to 6D
The evolution from 2D to 6D represents a major technological shift in the construction industry. Each additional dimension adds a layer of value:
2D to 3D: Provides spatial understanding.
3D to 4D: Adds time, enhancing scheduling and planning.
4D to 5D: Integrates cost, improving budgeting and financial management.
5D to 6D: Extends support into facility management, aiding in the building’s operational phase.
This layered approach ensures that every aspect of the construction process is covered. From initial planning through construction and into the building’s operational phase, BIM provides a comprehensive tool that enhances efficiency, accuracy, and collaboration.
Challenges and Considerations
While BIM offers clear advantages, transitioning from traditional methods requires overcoming several challenges:
Training and Adoption: Teams need to be trained in BIM software and workflows, which can require a significant investment in time and resources.
Software Integration: Ensuring compatibility between different software platforms used by various stakeholders can be complex.
Initial Costs: The upfront investment in BIM technology and training can be high, though the long-term benefits often justify these costs.
Data Management: The vast amount of data generated by BIM models must be managed and maintained properly, requiring robust IT infrastructure.
Despite these challenges, the long-term benefits of BIM, improved efficiency, better cost control, and enhanced collaboration, make it a worthwhile investment for modern construction projects.
Conclusion
The shift from 2D traditional construction methods to 6D BIM represents a significant technological advancement in the construction industry. BIM enhances visualization, coordination, planning, cost management, and facility management by integrating multiple dimensions into a single, dynamic model. Although the transition presents challenges, the benefits of reduced errors, improved collaboration, and streamlined project management make BIM an essential tool for modern construction projects.
By moving from a static, fragmented approach to an integrated digital workflow, BIM not only transforms the way buildings are designed and constructed but also optimizes their entire lifecycle. This comprehensive approach supports better decision-making and delivers value long after construction is completed, making BIM a critical component of the future of construction.