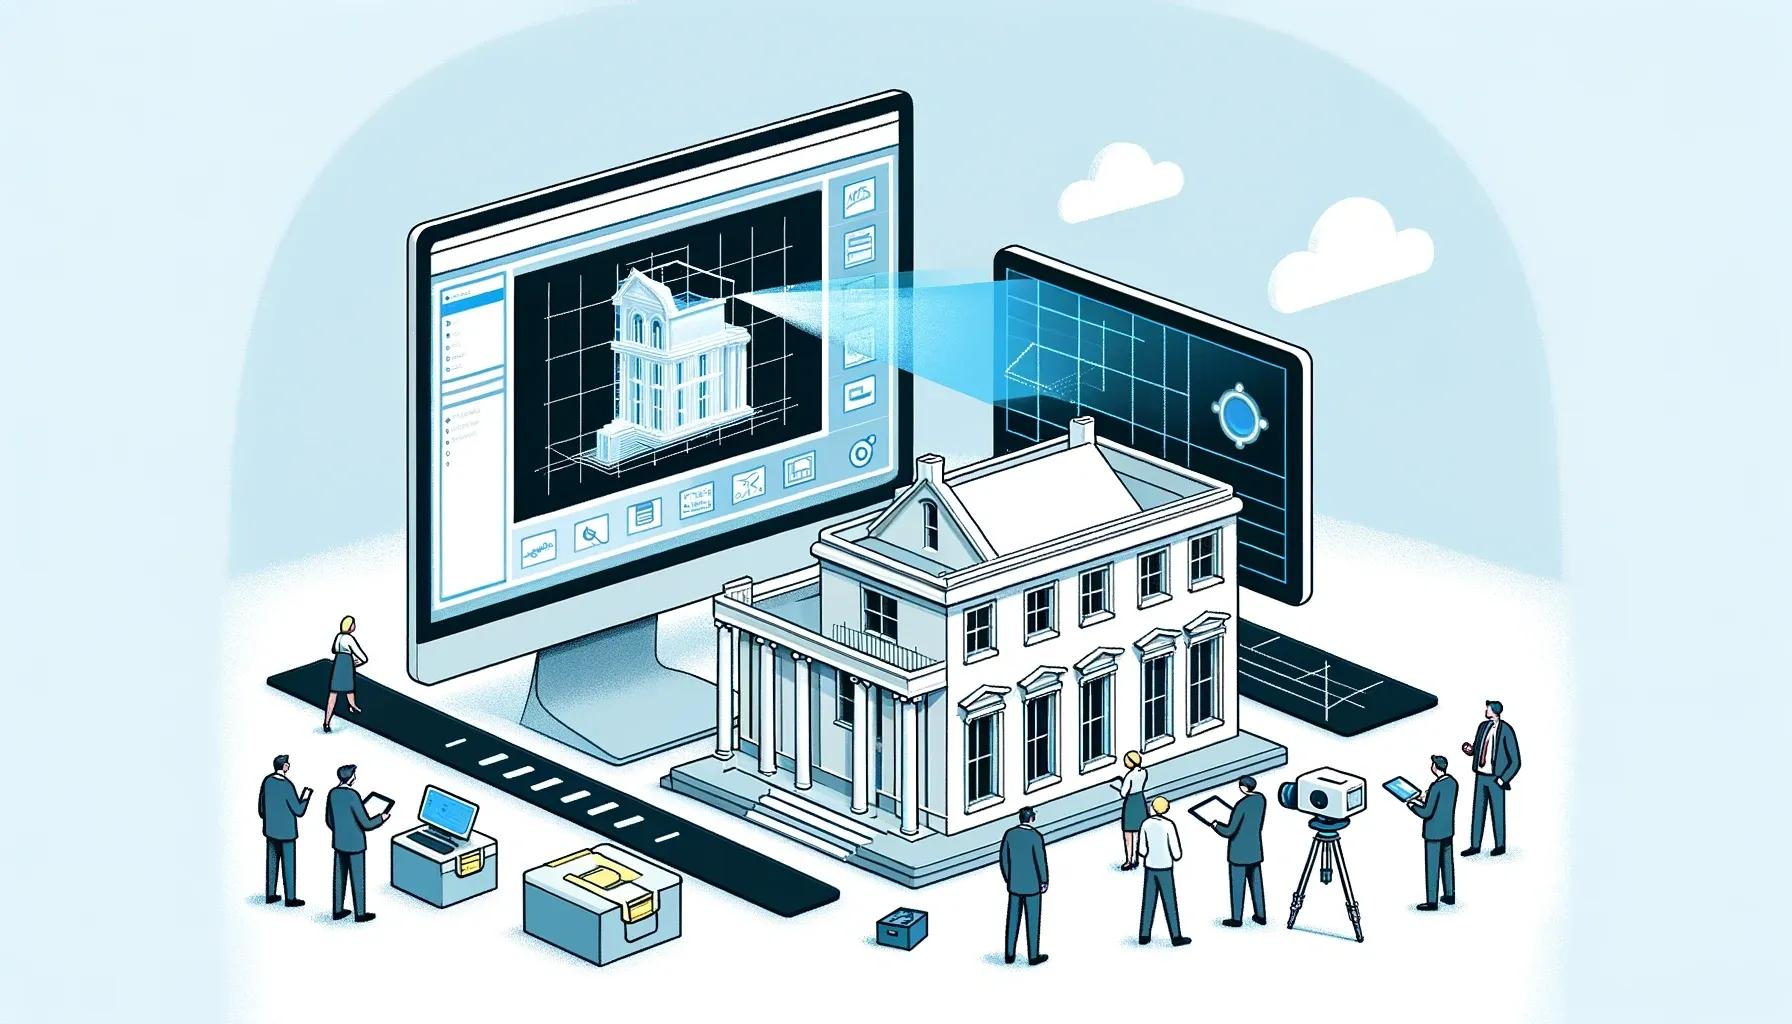
In the realm of architectural design and construction, the evolution of technology has always played a pivotal role in shaping methodologies and outcomes. Among these technological advancements, 3D scanning has emerged as a transformative tool, significantly impacting the industry. This article explores the integration of 3D scanning in architecture, focusing on its influence on design processes and its synergistic relationship with Building Information Modeling (BIM).
The Genesis of 3D Scanning in Architecture
3D scanning, a process that captures the shape of physical objects using laser or structured light technology, has revolutionized the architectural industry. It enables architects and engineers to create detailed three-dimensional digital models of buildings, landscapes, and even entire cities. This technology, initially used in the manufacturing and entertainment industries, has found a potent application in architecture, offering accuracy and efficiency previously unattainable.
Impact on Architectural Design
Precision and Detailing
One of the most significant advantages of 3D scanning in architecture is the level of precision it offers. Traditional surveying methods are often time-consuming and prone to human error. In contrast, 3D scanning captures every nuance of a structure, down to millimeter accuracy. This precision is crucial, especially in complex renovation projects where understanding the intricacies of existing structures is essential.
Time Efficiency
Time is a critical factor in architectural projects. 3D scanning expedites the initial surveying process, allowing architects to jumpstart the design phase. This acceleration is particularly beneficial for time-sensitive projects, ensuring that tight deadlines are met without compromising the quality of the output.
Enhanced Visualization
Architects rely heavily on visual representations to conceptualize and communicate their designs. 3D scanning provides a comprehensive and accurate visual model, enabling architects to explore and modify designs more interactively and intuitively. This capability fosters a deeper understanding of how new designs will interact with existing structures or environments.
Complementing Building Information Modeling (BIM)
The synergy between 3D scanning and BIM is where the true potential of this technology unfolds in architecture. BIM, a process involving the generation and management of digital representations of the physical and functional characteristics of places, is an essential tool in modern architectural design.
Data-Rich Models
Integrating 3D scanning with BIM results in data-rich models that offer more than just visual information. These models contain crucial data about materials, structural elements, and other architectural components. This integration facilitates a more comprehensive approach to design and construction management.
Streamlining Renovations and Retrofits
For renovation and retrofit projects, 3D scanning combined with BIM is invaluable. The technology allows for the accurate documentation of existing conditions, which can then be seamlessly integrated into BIM software. This integration provides architects with a detailed understanding of the project, aiding in more informed decision-making.
Collaborative Workflow
BIM thrives on collaboration, and 3D scanning enhances this aspect. By creating a shared digital environment, team members from different disciplines can access and contribute to a unified model. This collaborative approach ensures that all parties are on the same page, reducing the likelihood of errors and misunderstandings.
Lifecycle Management
BIM's lifecycle management capabilities, augmented by 3D scanning data, offer architects and clients a long-term perspective on their projects. From initial design to demolition, every stage of a building's life can be planned, analyzed, and optimized for sustainability and efficiency.
Challenges and Future Directions
Despite its advantages, the adoption of 3D scanning in architecture faces certain challenges. The high initial cost of equipment and the need for specialized training are significant barriers for many firms. Additionally, managing the vast amounts of data generated by 3D scans requires robust IT infrastructure and expertise.
However, the future of 3D scanning in architecture is promising. With the advent of more user-friendly and cost-effective scanning solutions, its adoption is likely to become more widespread. Moreover, the integration of 3D scanning with emerging technologies like artificial intelligence and virtual reality could further enhance its capabilities, opening new avenues for innovation in architectural design.
In conclusion, 3D scanning represents a significant step towards digital excellence in architecture. Its ability to capture detailed, accurate representations of physical spaces has transformed traditional architectural practices. When combined with BIM, 3D scanning not only streamlines the design and construction process but also paves the way for a more collaborative, efficient, and sustainable approach to architecture. As technology continues to evolve, its role in shaping the future of architectural design and construction is set to grow, marking a new era of digital innovation in the industry.